10502 189th Street E
SEE ALL PHOTOS
10502 189th Street E
Provided by NWMLS, Listed by FIRST AND MAIN
Sold

10502 189th Street E

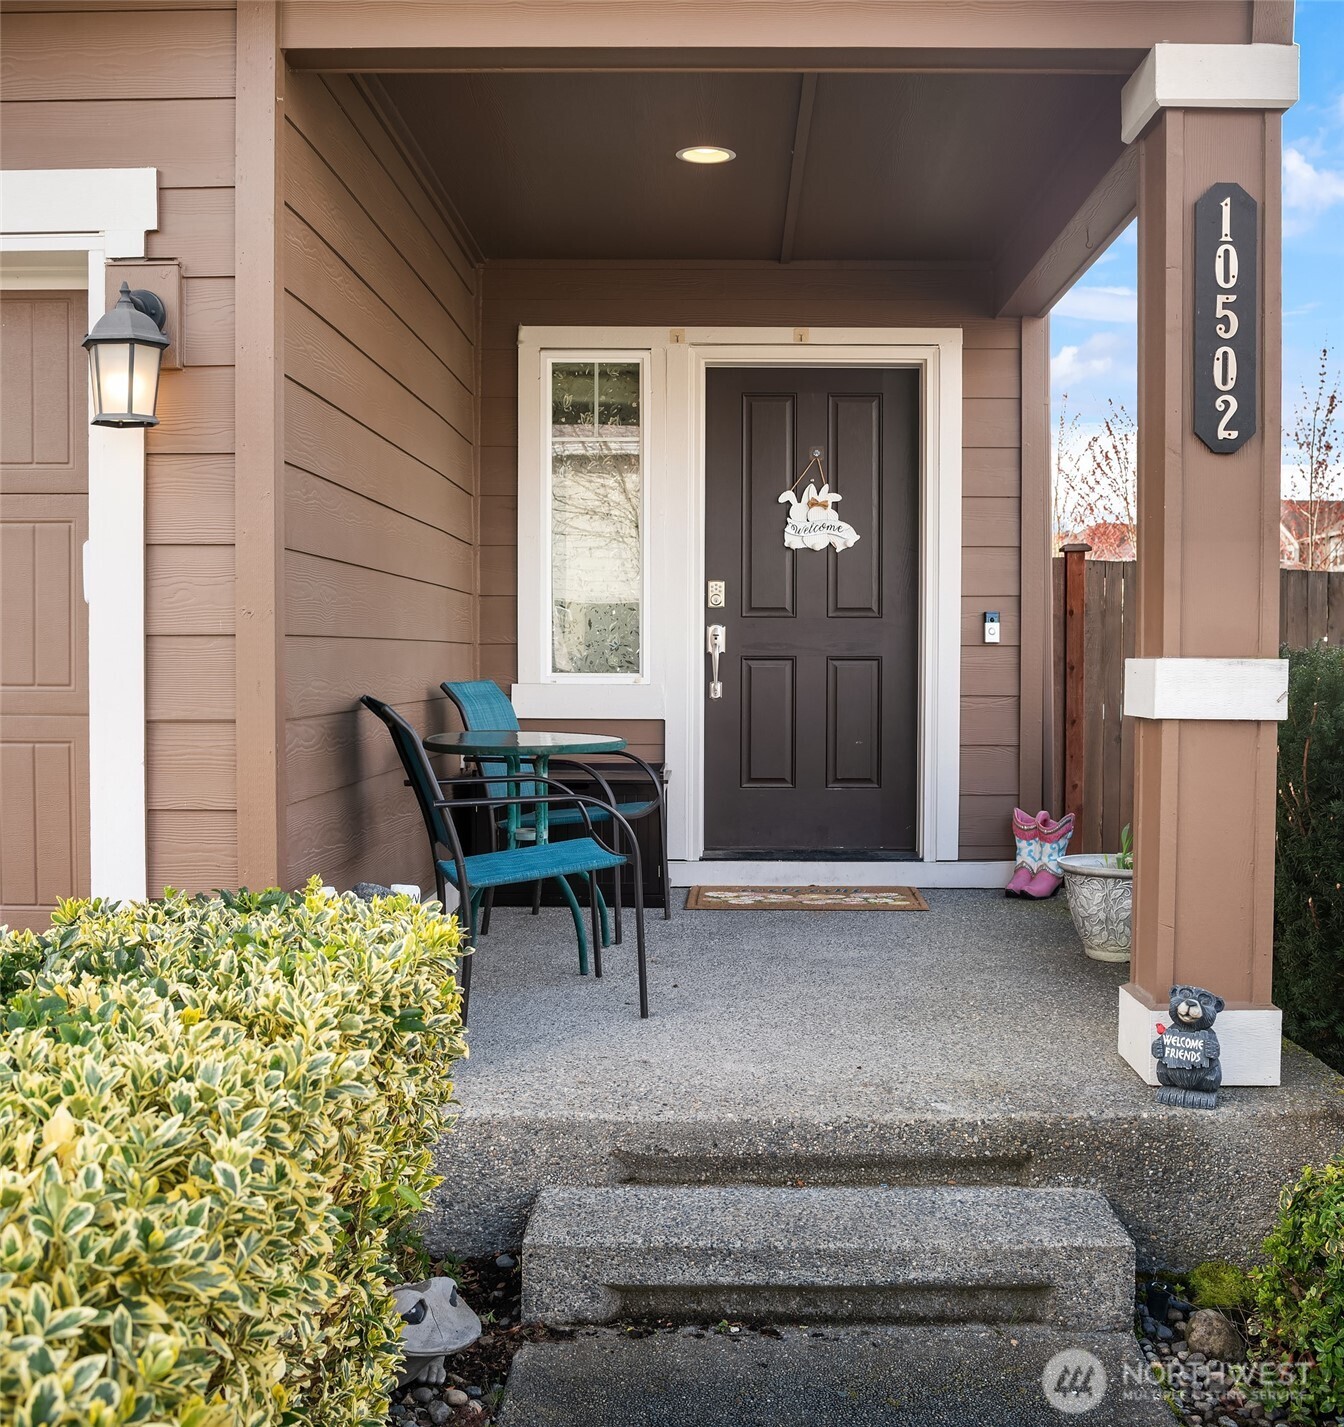
10502 189th Street E, Puyallup, WA 98374

$495,000
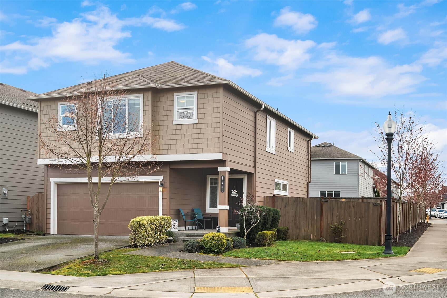
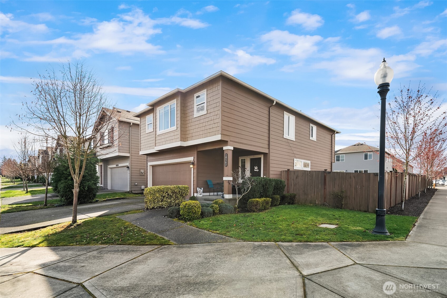
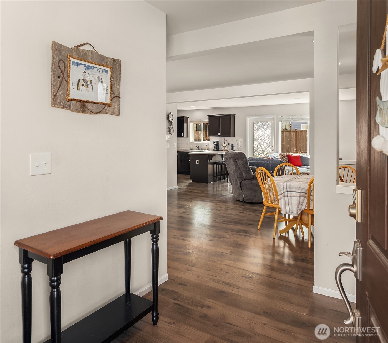
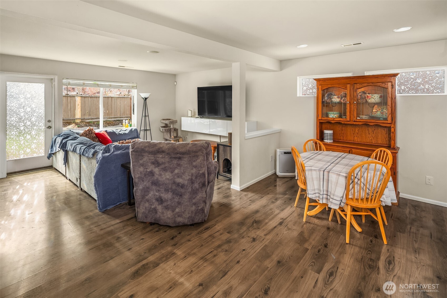
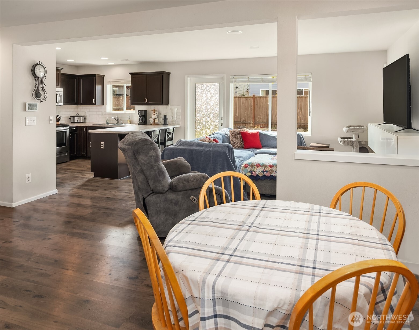
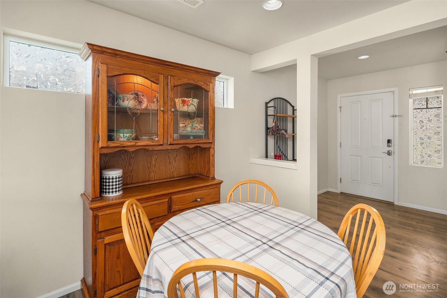
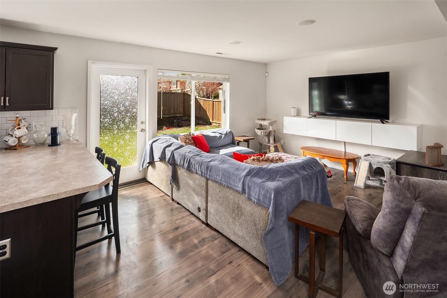
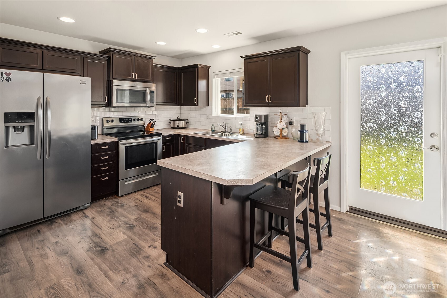
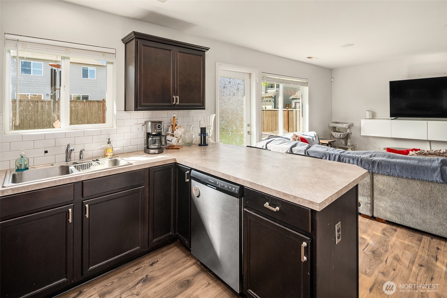
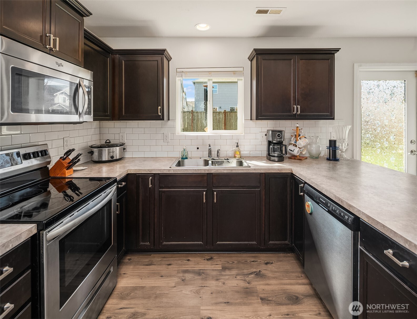
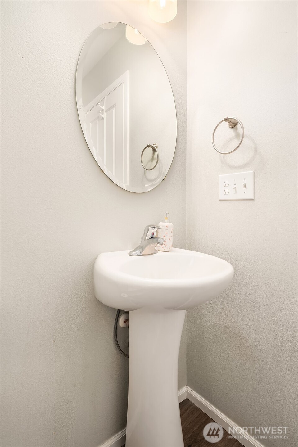
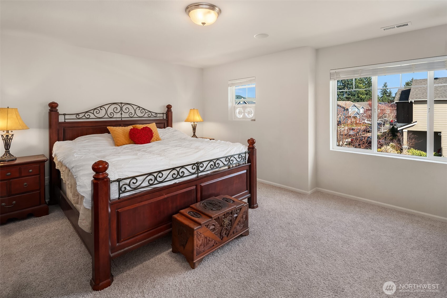
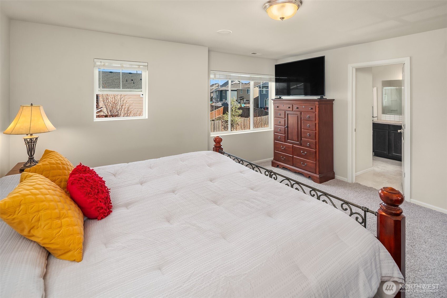
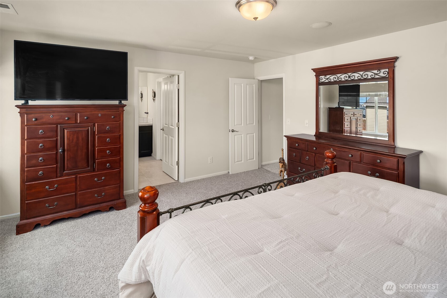
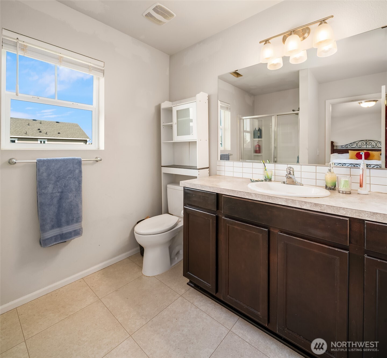
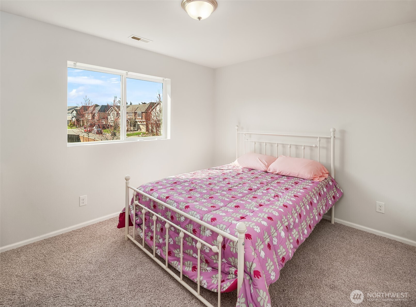
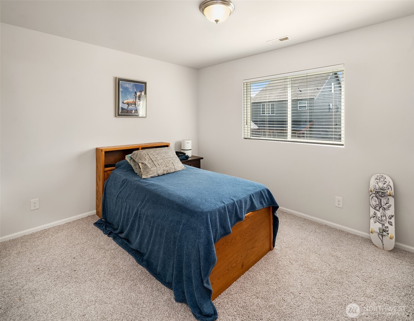
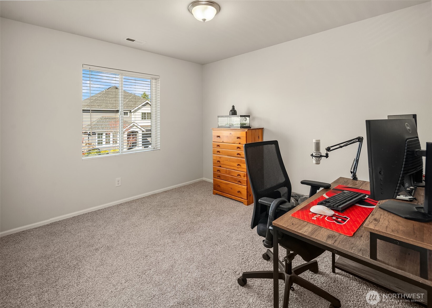
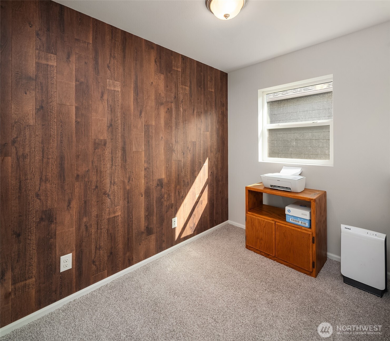
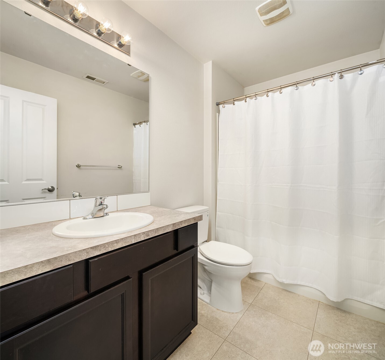
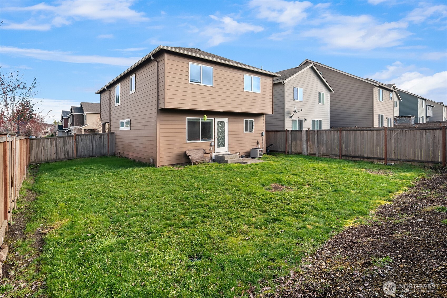
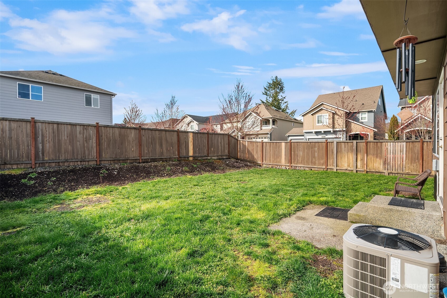
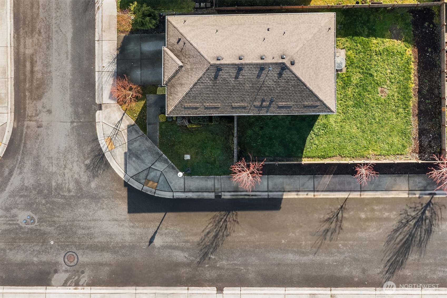
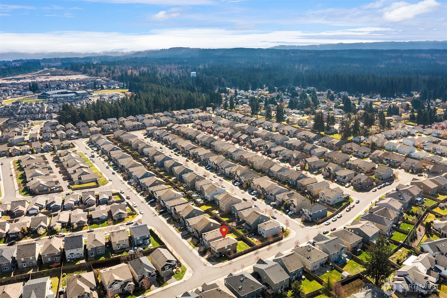
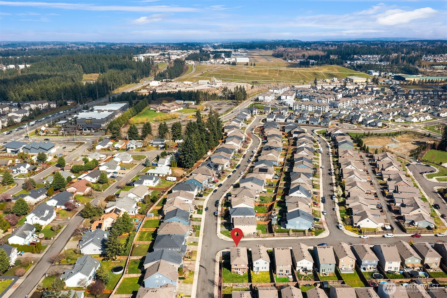
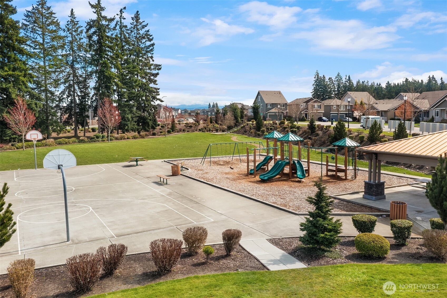
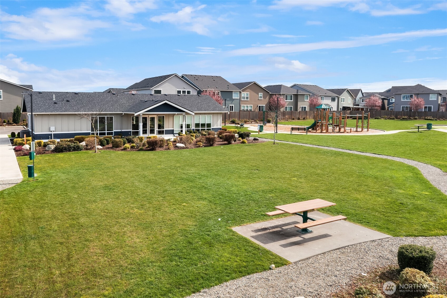
Welcome home to Rainier Ridge at Lipoma Firs, a DR Horton Community. This home sits in the shadow of Mt Rainier and has fresh carpet and paint throughout. The main floor has an open floor plan with kitchen, living room and dining room along with a 1/2 bath. The 2nd floor has 4 generous bedrooms including a HUGE primary bedroom with 3/4 bath and another full bath in the hall. Big back yard is fully fenced and is a great space for outdoor fun and pets! This wonderful neighborhood has multiple parks and a community center/cabana that has a huge gathering room with TV and a full kitchen for your group gathering needs. Great location that is close to shopping, dining, entertainment and more.

4
beds

3
baths

1,870 Sq.Ft. LIVING AREA

4,679 Sq.Ft. lot

John Franklin

John Franklin

Features & Amenities

Interior

  • total bedrooms4
  • Total bathrooms3
  • full bathroom1
  • three quarter bathroom1
  • half bathroom1
  • Flooring Laminate, Vinyl, Carpet
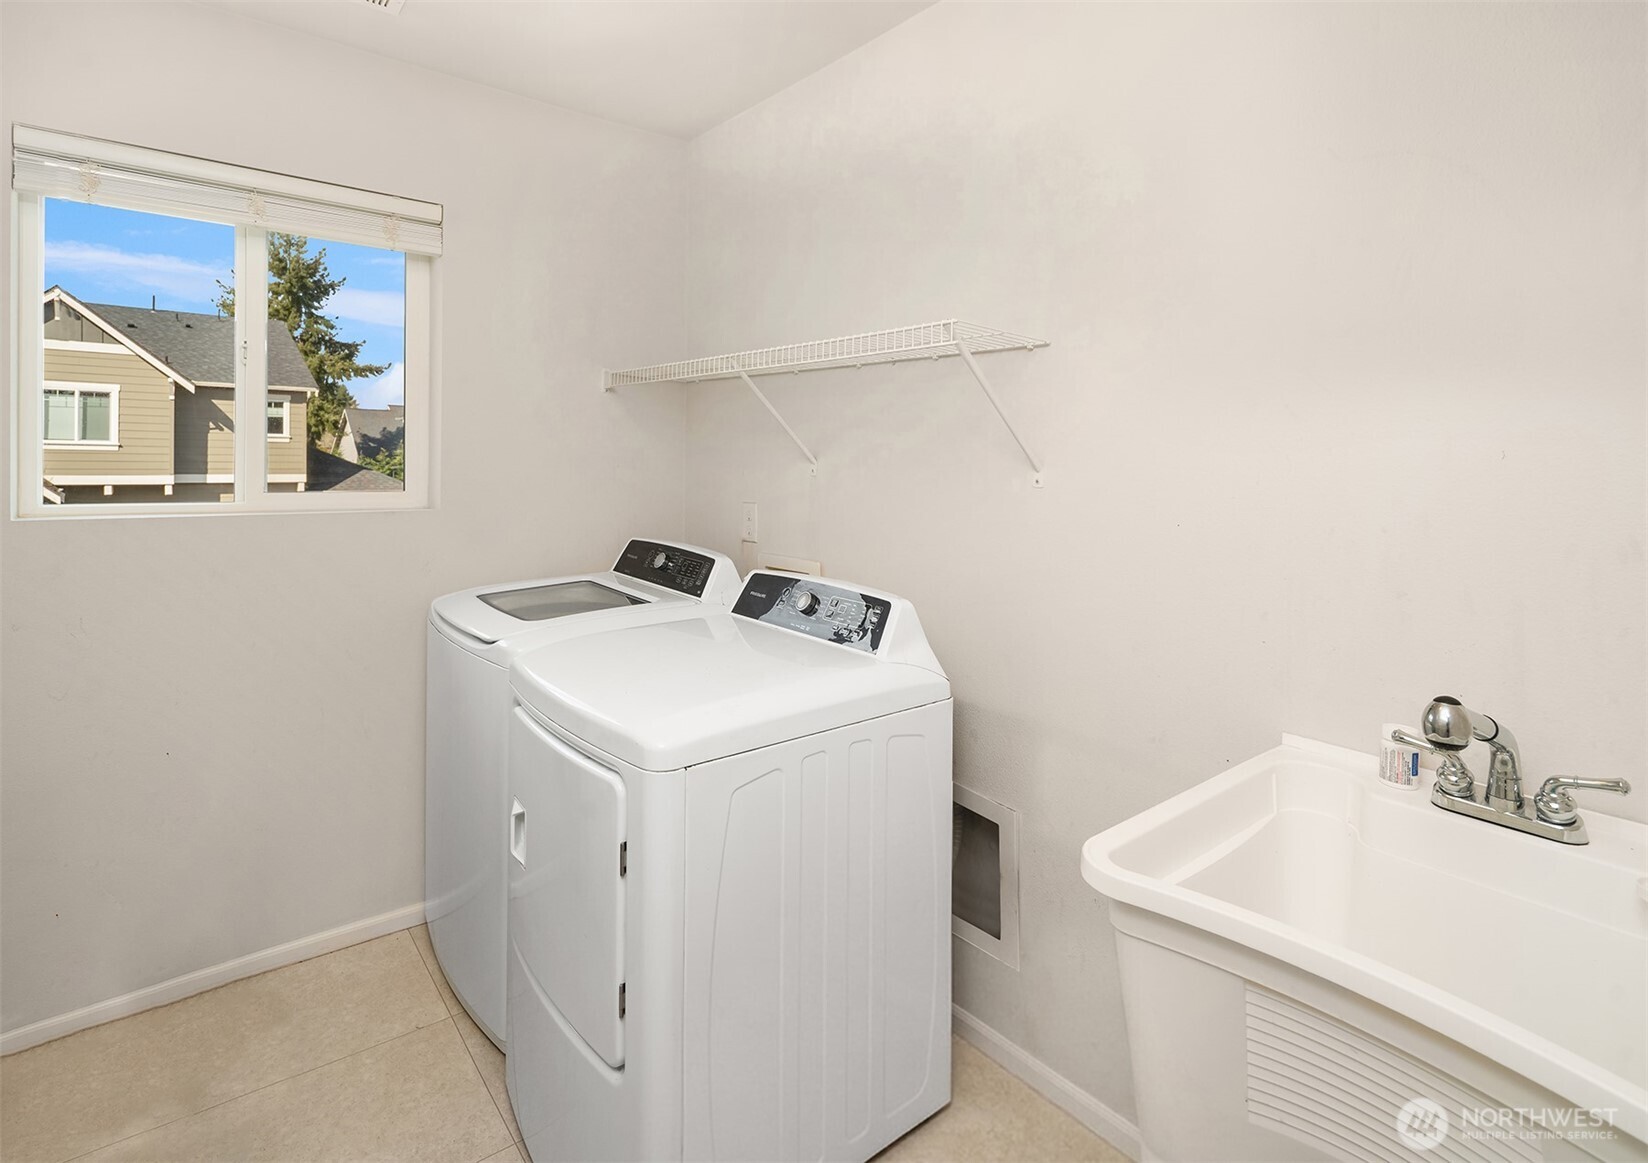
  • APPLIANCES Dishwasher, Disposal, Dryer, Microwave, Refrigerator, Stove(s)/Range(s), Tankless Water Heater, Washer
  • other interior Features Bath Off Primary, Dbl Pane/Storm Window, Dining Room, Water Heater

Area & Lot

  • Status Sold
  • Date Sold August 24, 2026
  • Living Area1,870 Sq.Ft.
  • Total Area1,870 Sq.Ft.
  • Lot Area4,679 Sq.Ft.
  • MLS® ID2500430
  • TypeResidential
  • YEAR BUILT2017
  • Architecture StylesCraftsman
  • View DescriptionTerritorial
  • Elementary SchoolNelson Elem
  • Middle SchoolFrontier Jnr High
  • High SchoolGraham-Kapowsin High
  • School DistrictBethel

Exterior

  • STORIES2
  • water SourcePublic
  • roofComposition
  • lot featuresCorner Lot, Curbs, Paved, Sidewalk
  • parkingDriveway, Attached Garage
  • HEAT TYPE90 High Efficiency
  • AIR CONDITIONINGHeat Pump
  • sewerSewer Connected
  • SubstructureConcrete Ribbon
  • security FeaturesFully Fenced
  • other exterior FeaturesCement Planked, Wood Products

Financial

  • Sales Price$495,000
  • Real Estate Tax $5,194/yr
  • HOA $140/3 mos
View Virtual Tour

Work with Megan

Follow Us on Instagram